The Atelier

About

Where ambition, passion, and curiosity intersect to make the seemingly impossible, beautifully possible.

We are the space for laser-focused execution, childlike exploration, and the cross-pollination of people, experiences, knowledge, and ideas; for following a question, working on an idea, creating from the heart, and learning about it all from one another.

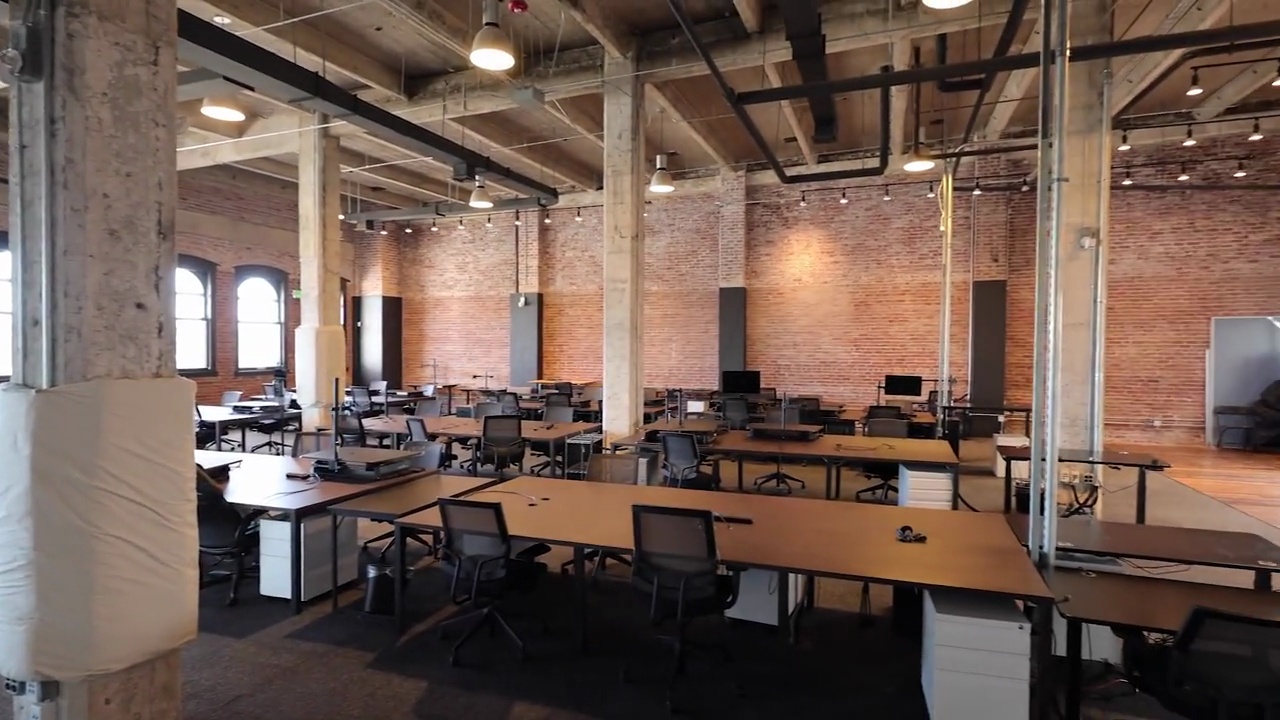
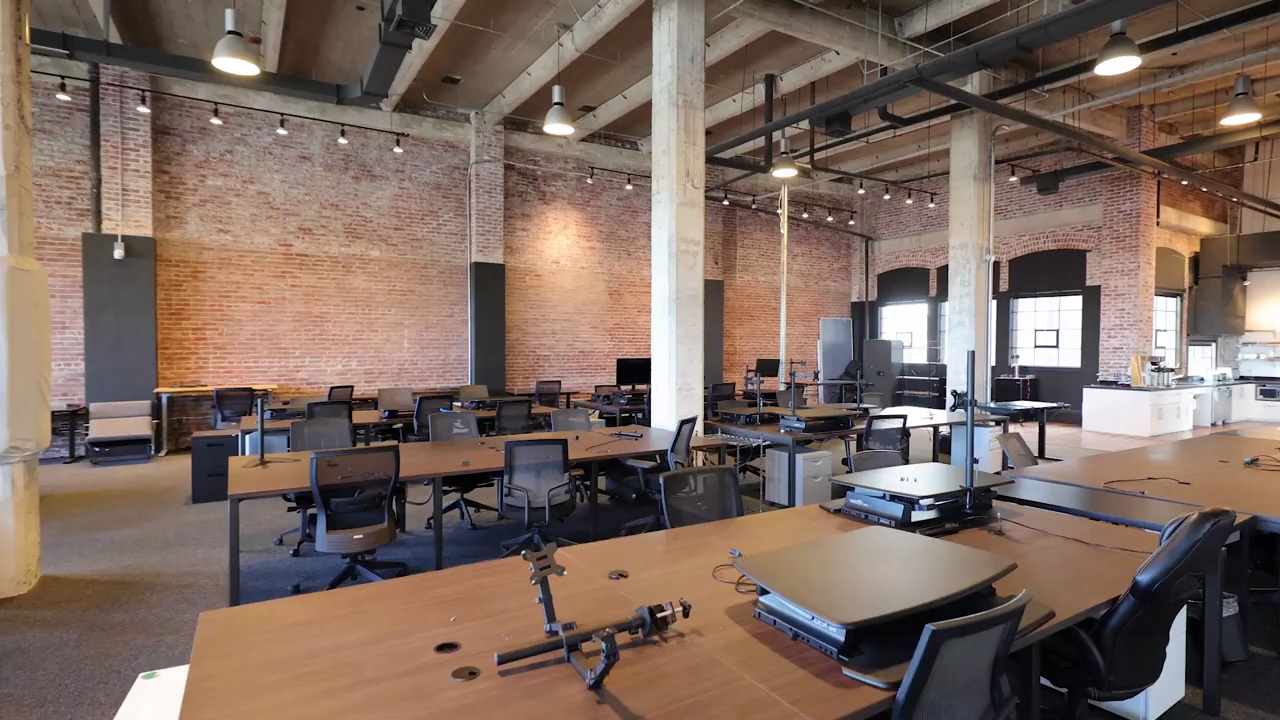
A broad view of the desk rows with arched windows along the brick walls
The Space.
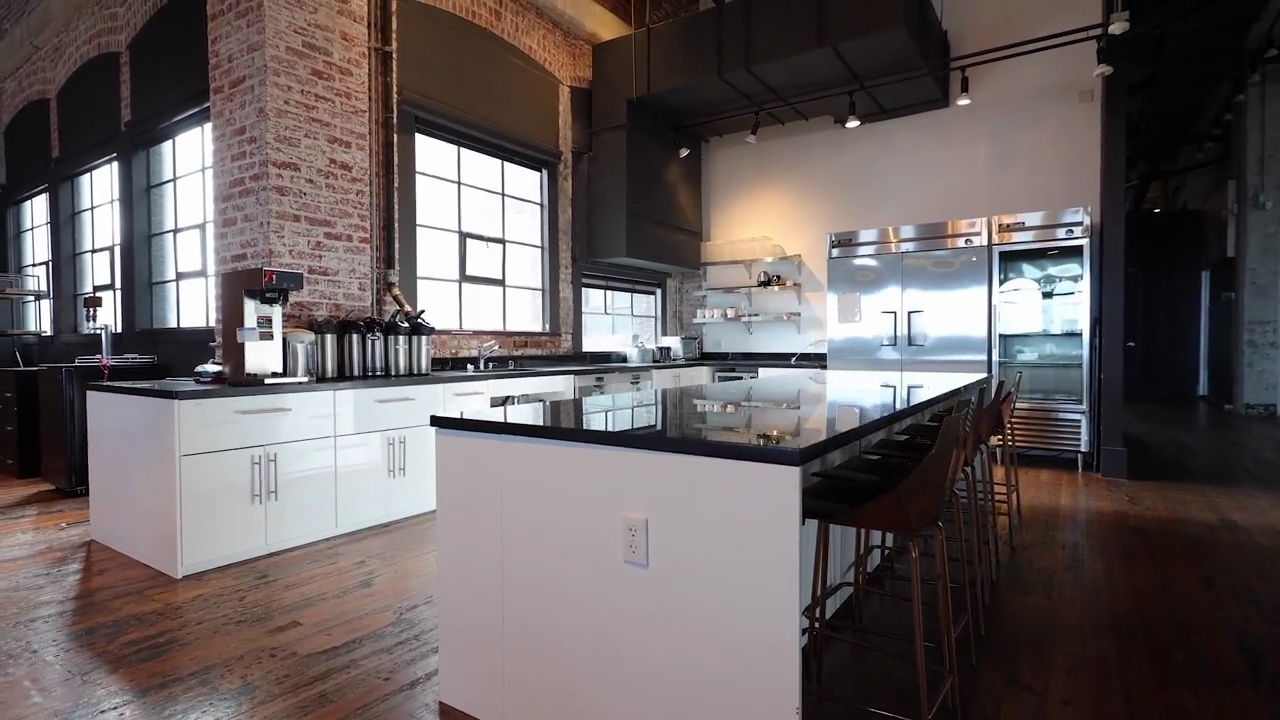
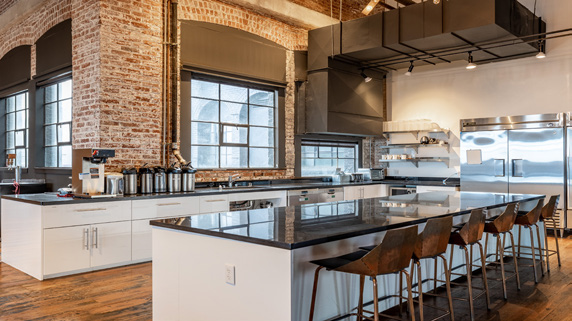
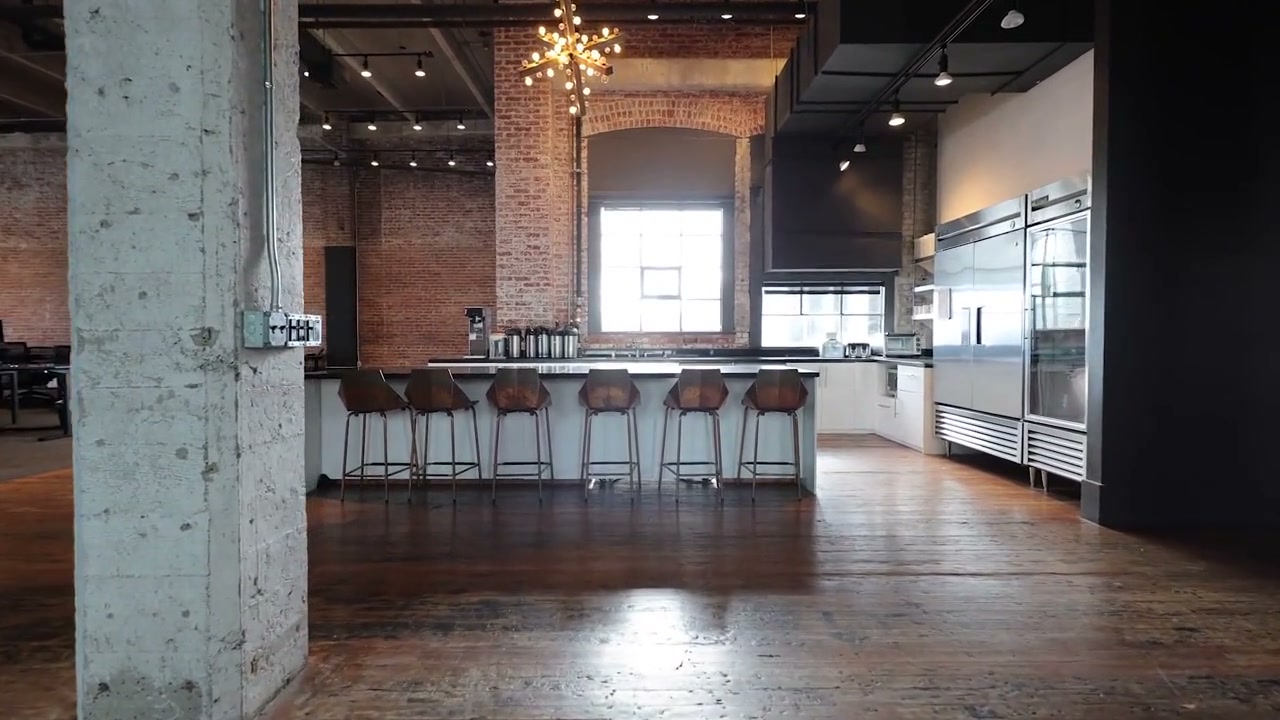
A long kitchen island and stools beside tall arched windows
The Kitchen.
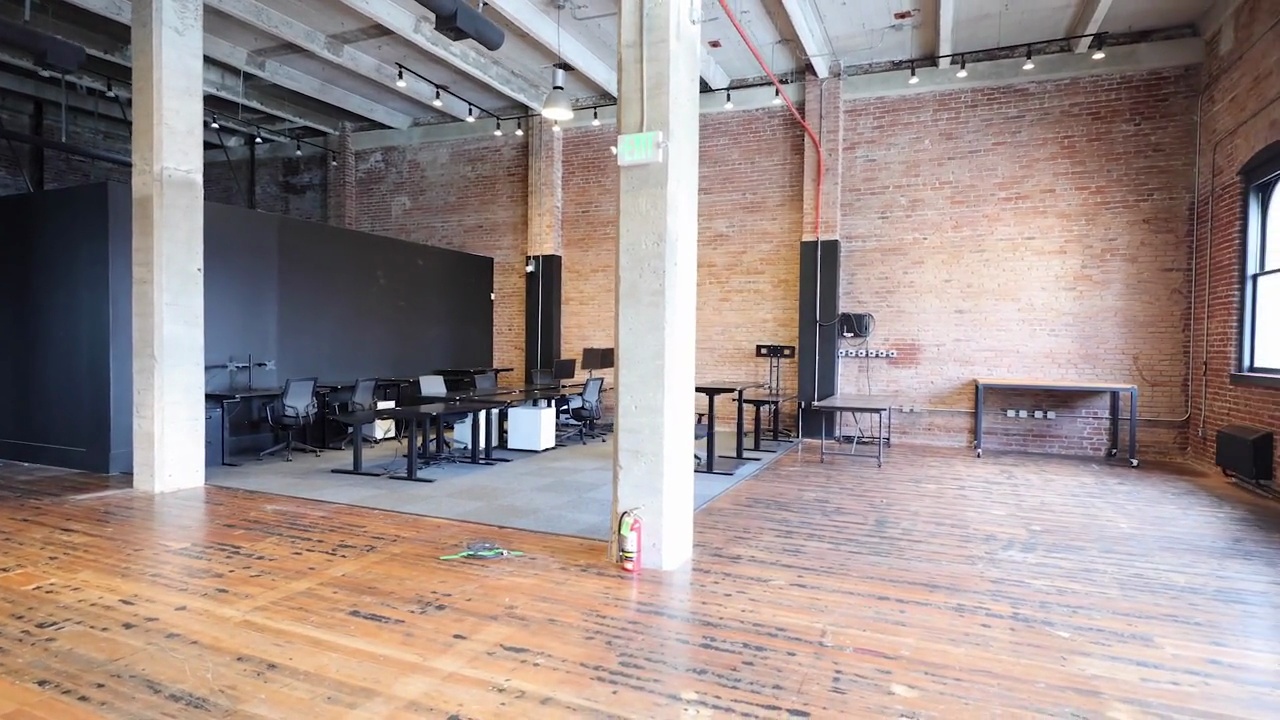
Open timber floor between concrete columns, with desks along the brick wall
Secondary space.

The space.

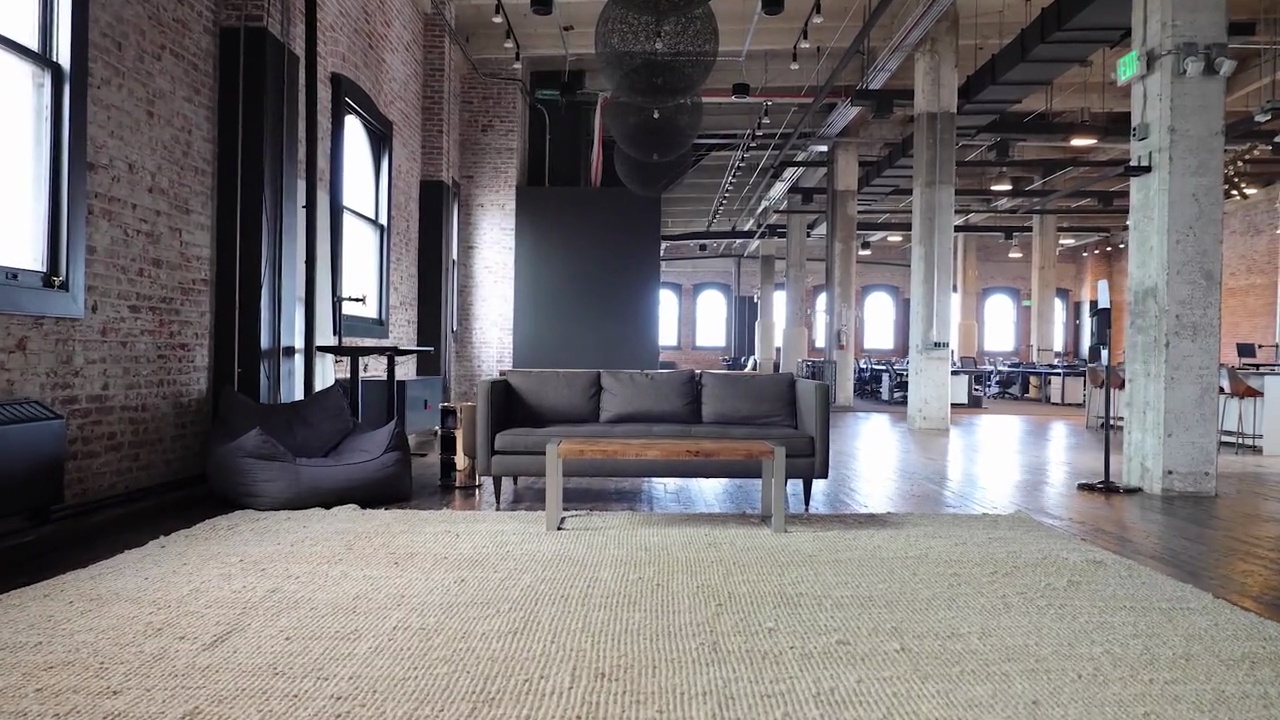
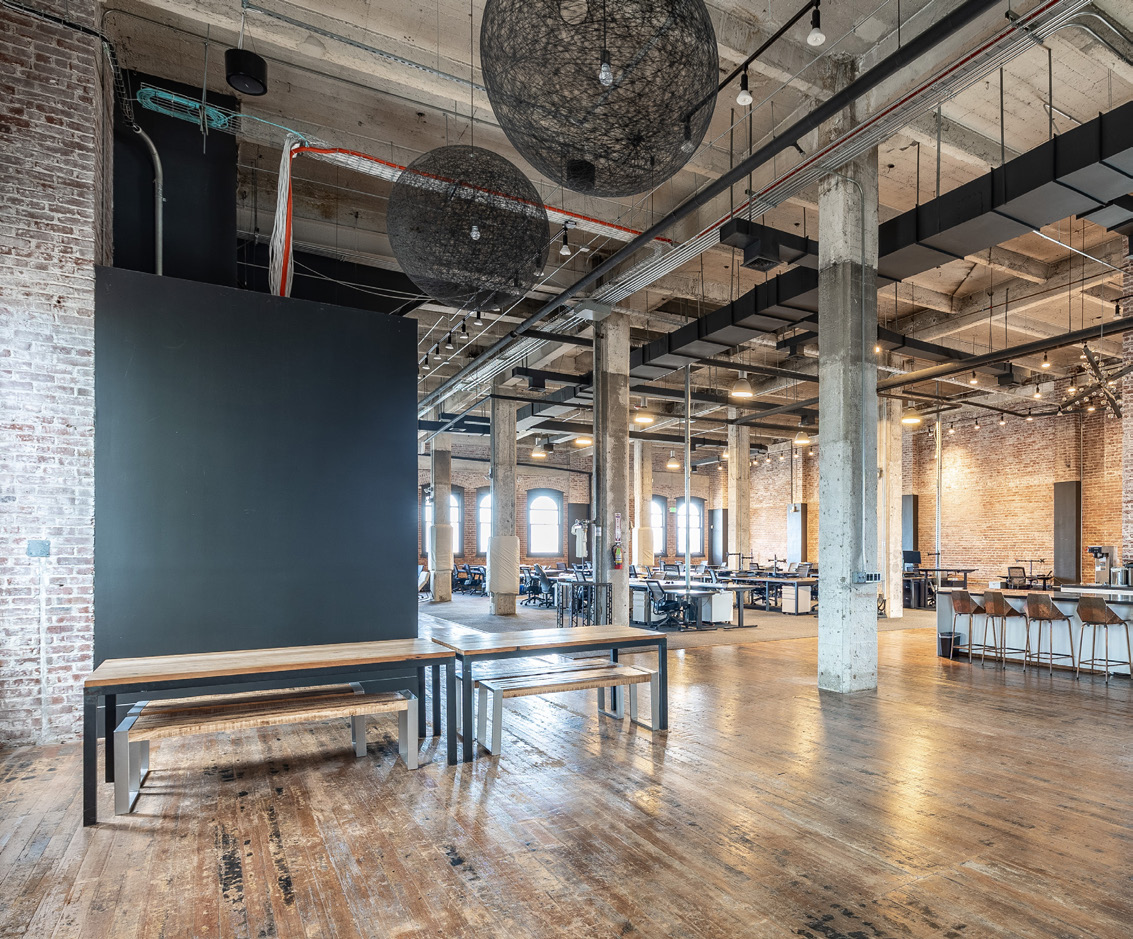
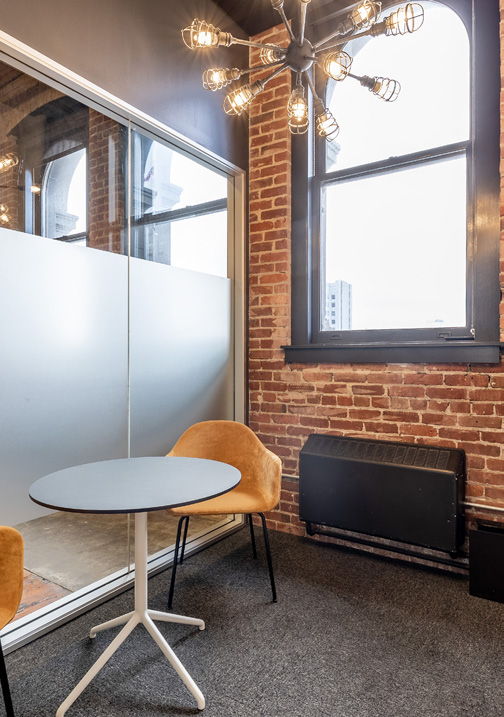
A 10,745 square foot historic industrial loft on the seventh floor: an open floor plan with high ceilings, exposed concrete beams and brick, old timber floors and big arched windows; perfect for deep focus and creative flow.

Settle in at your own desk, get absorbed in the work, and step away to the kitchen or lounge for a conversation shaped by shared curiosity. Work on the idea you can’t leave alone. Explore, create, and learn alongside people across disciplines who share the same driving passion.

About the space ↗
Exposed brick, arched windows, timber floors and shared tables at The Atelier
The studio.
Furnished desks and task chairs beneath exposed concrete beams, beside tall brick walls
Main space.
Open timber floor between concrete columns, with desks along the brick wall
Secondary space.

A look inside

Take a look around.

00:00 / 02:04

Stay for a look around, or keep scrolling back to the window.

For individuals and teams

The details

Open seating, dedicated desks and private offices, plenty of common space, and people as dedicated to their work as you are.

  • Sit/stand desks & ergonomic chairs
  • Members-only events
  • Fast fiber Wi-Fi
  • 2 private offices
  • 1 conference room
  • Lounge, dining & common space
  • 24/7 access for dedicated desk and office members
  • 5 meeting rooms
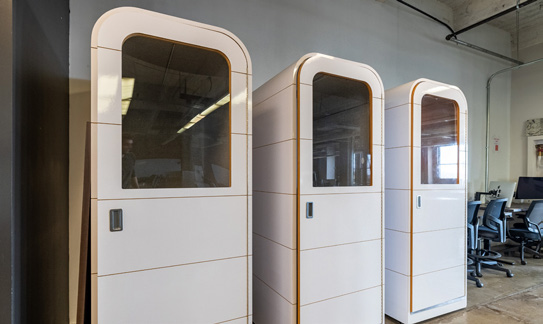
  • 3 phone booths
  • Kitchen, coffee & healthy snacks

10,745 square feet

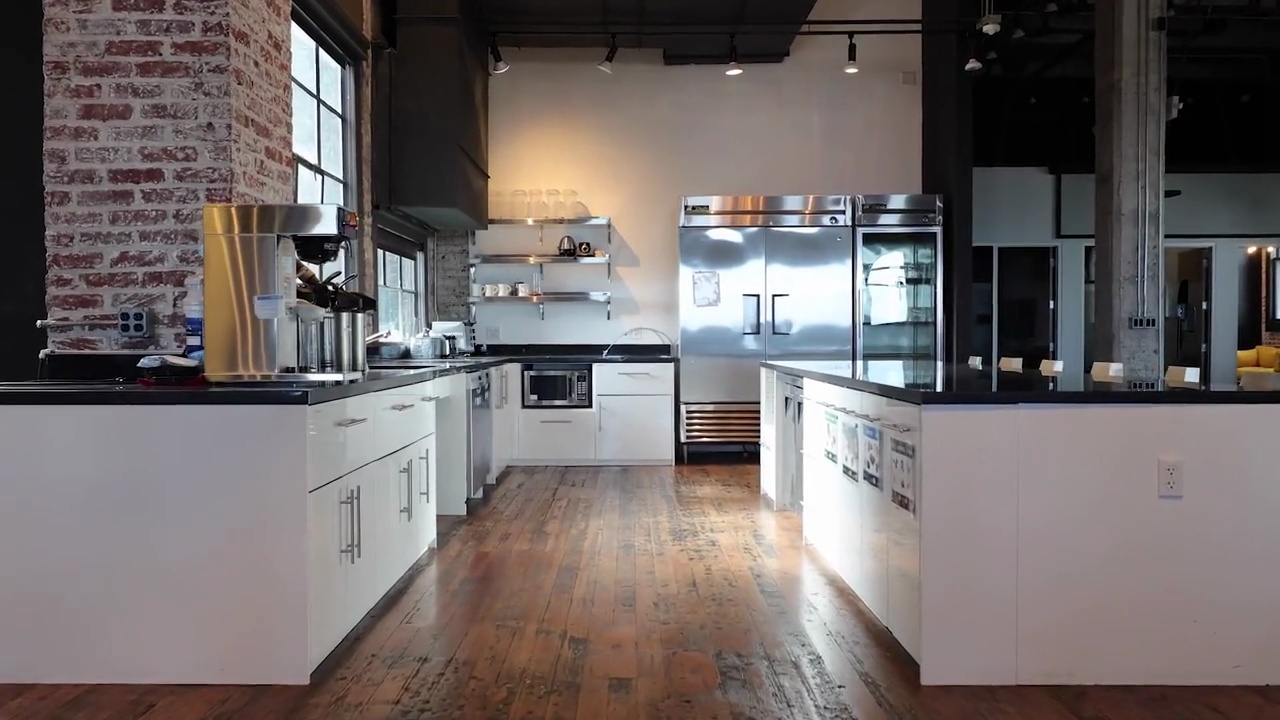
The kitchen island and its row of stools, facing a tall window and stainless steel refrigerators
Kitchen.
Sofas and a timber table beside tall arched windows, with the studio beyond
Lounge.
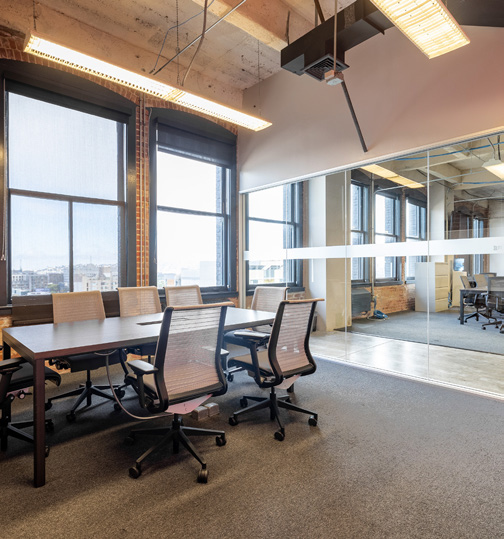
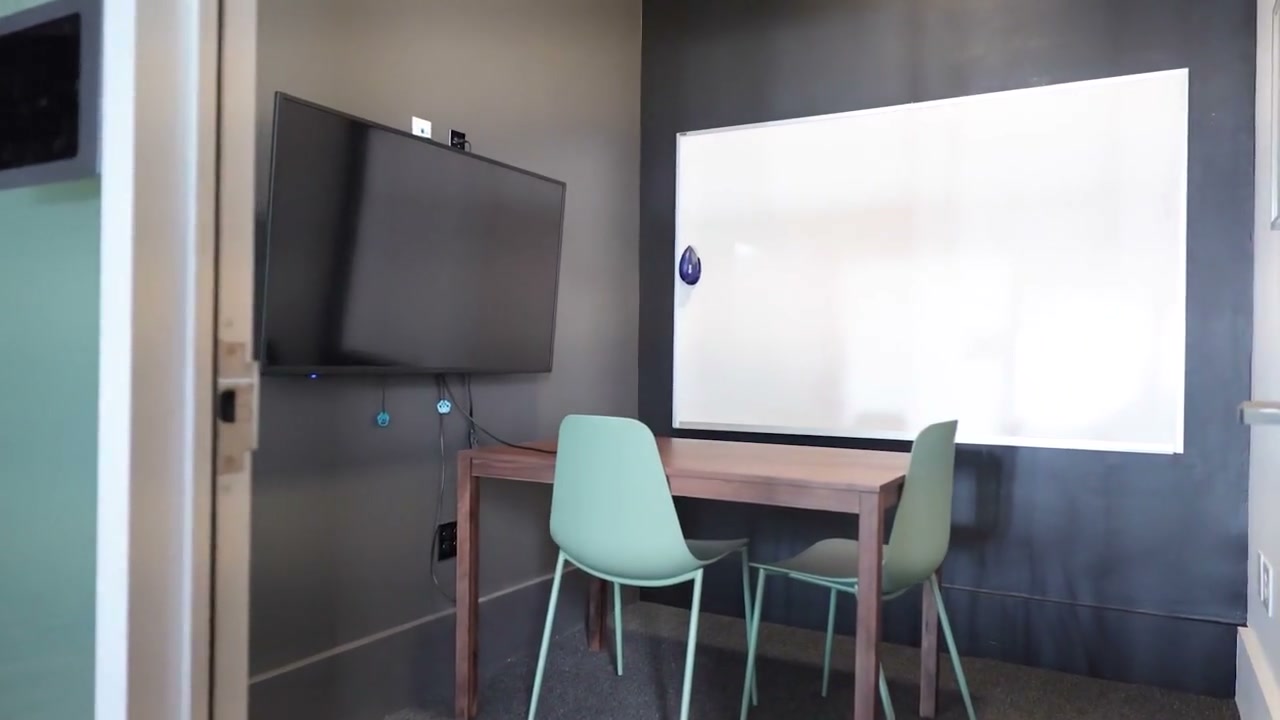
A meeting room with a wooden table, pale green chairs, a screen and a whiteboard
Meeting room.

An open invitation

Whatever we
might become.

There is more to make together.

San Francisco, California

Dear friend,

The Atelier is the space to nurture your passions, give your work room to grow, fall in love with the process, and find others who choose to do the same.

Technology, art, research, everything in between, and everything we have yet to make real belongs here. We hope for long conversations that change us, discoveries that shape us, and friendships that make creating all the more fulfilling.

Bring what inspires you, what motivates you, what you love, what you’re learning, what you’re creating. It all belongs here.

If you see a little bit of your world in ours, we would love to hear from you and welcome you.

With love,
Nicole Summer Hsing

965 Mission · The seventh floor

A closer look.

Full size

965 Mission · The actual seventh floor

Step inside.

00:00 / 02:04

Actual property film · 2:04

Extended walkthrough ↗
Music credits