The space · San Francisco
Welcome home.
A home for individuals and teams.
Space to work. Good company.
965 Mission Street, Suite 70010,745 square feetFrom $399 per month
Discover your passion’s home.
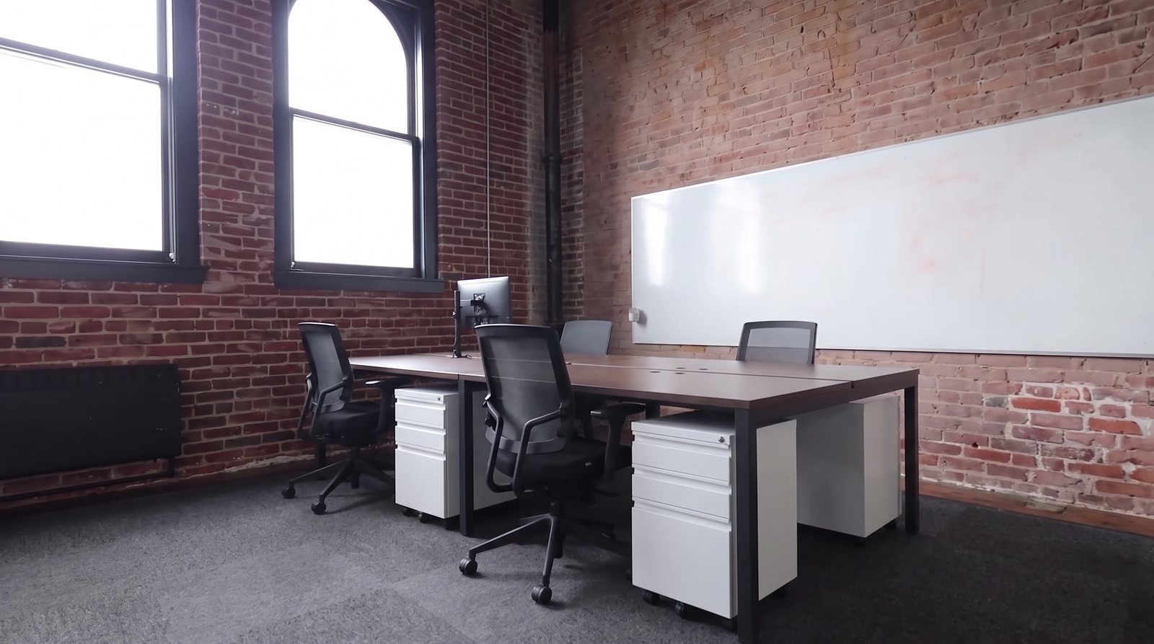
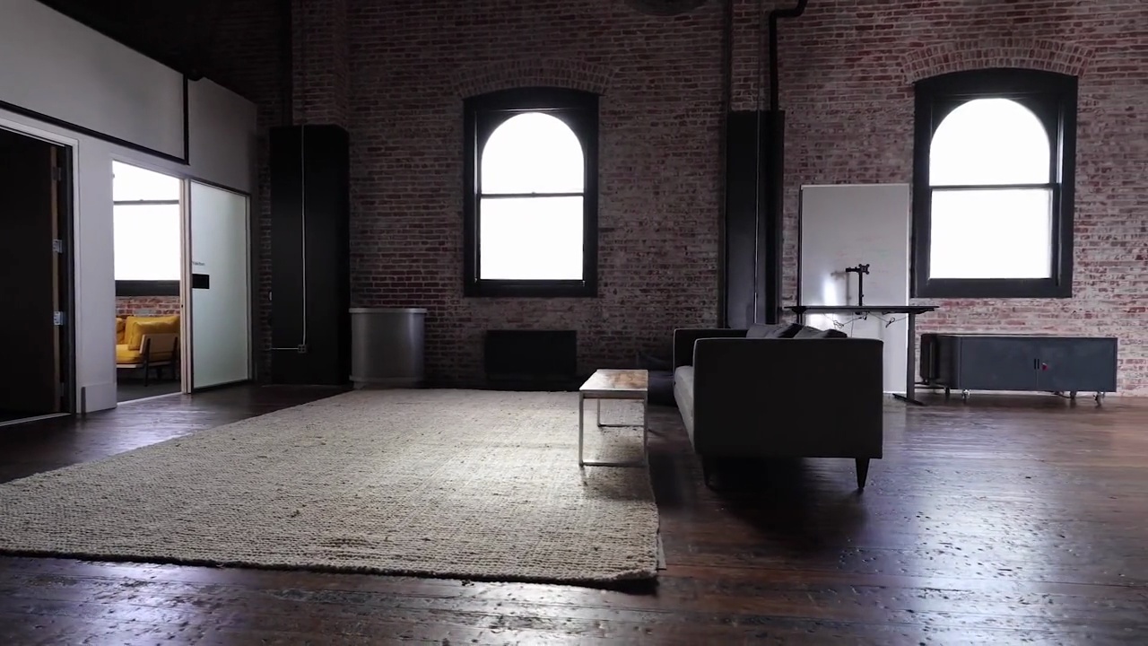
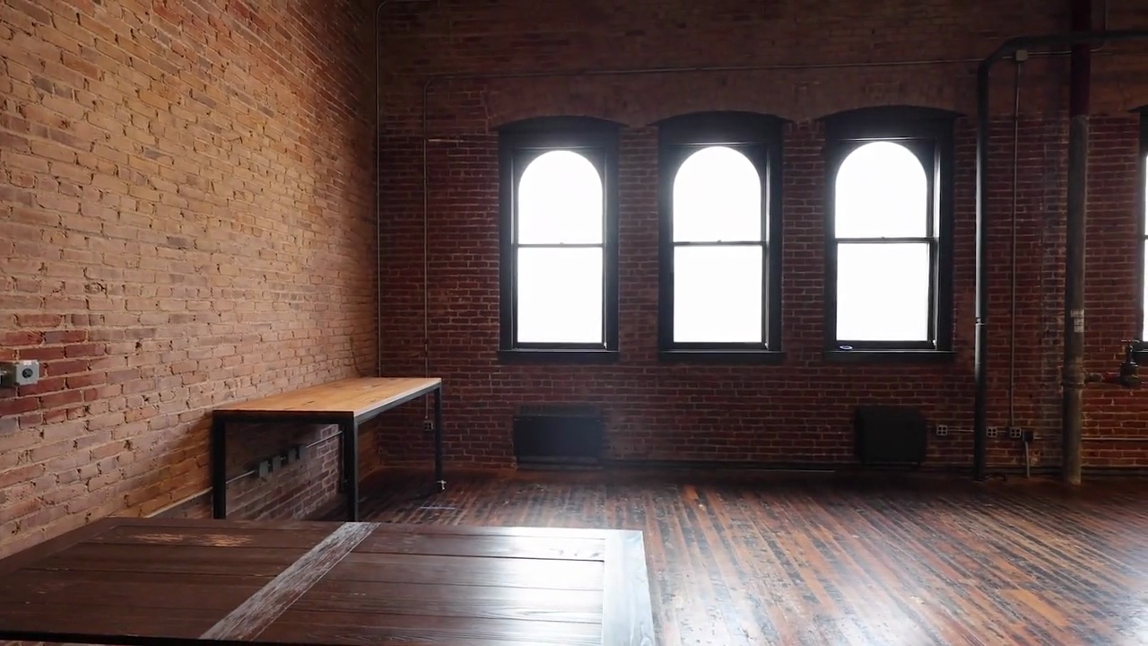
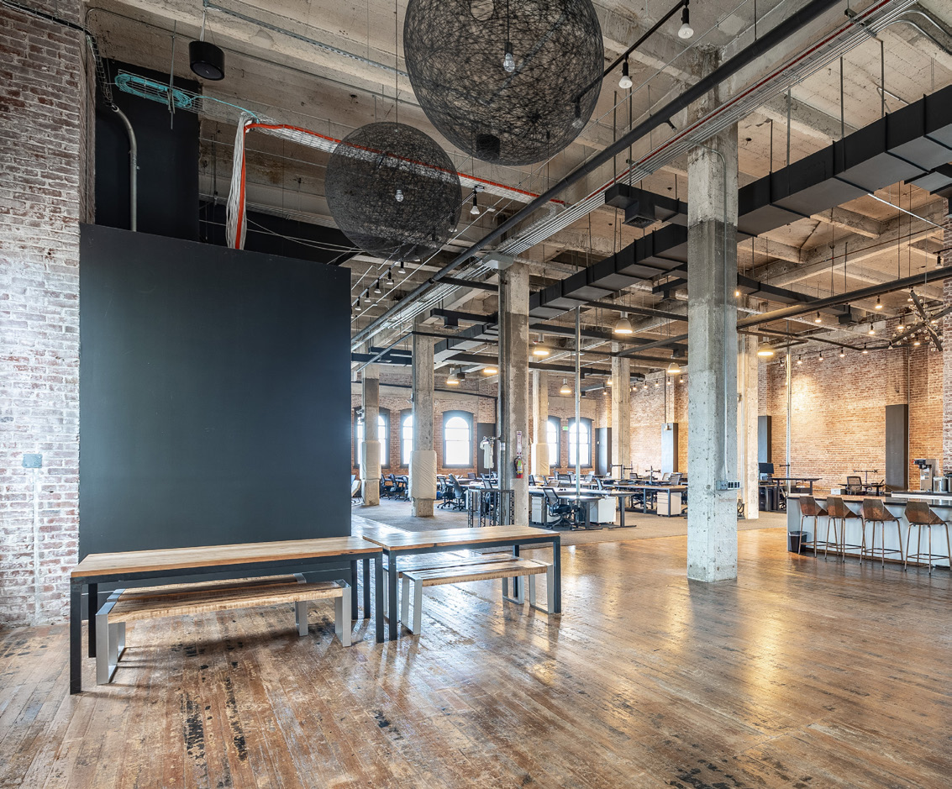
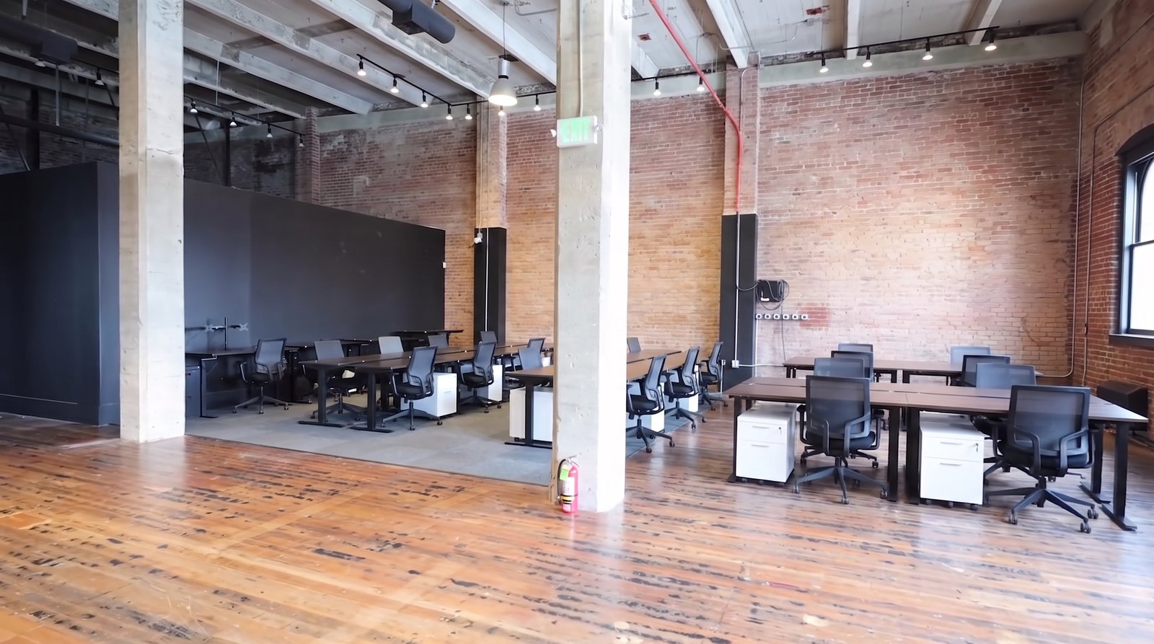
The Atelier is a historic industrial loft on the top floor of 965 Mission: an open floor with high ceilings, exposed concrete beams and brick, old timber floors and big arched windows, in a building first made for the California Casket Company. Dedicated desks, private offices, meeting rooms, phone booths, a lounge and a full kitchen.
Open any photograph to linger.
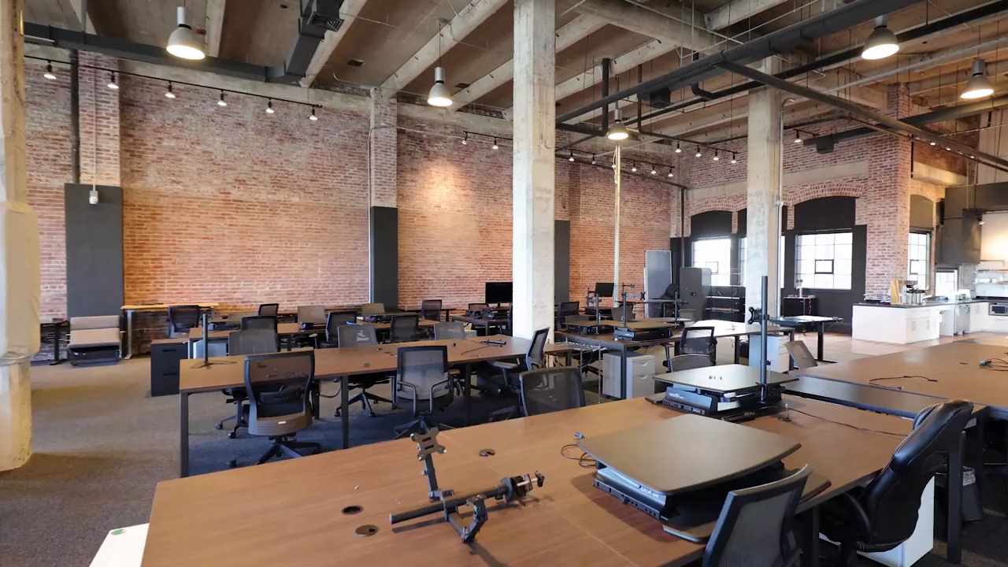
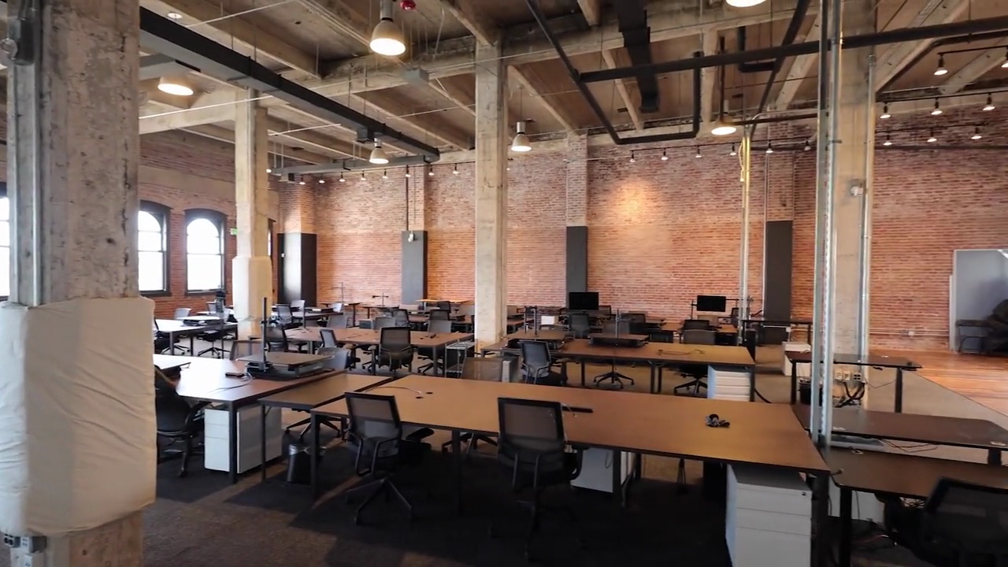
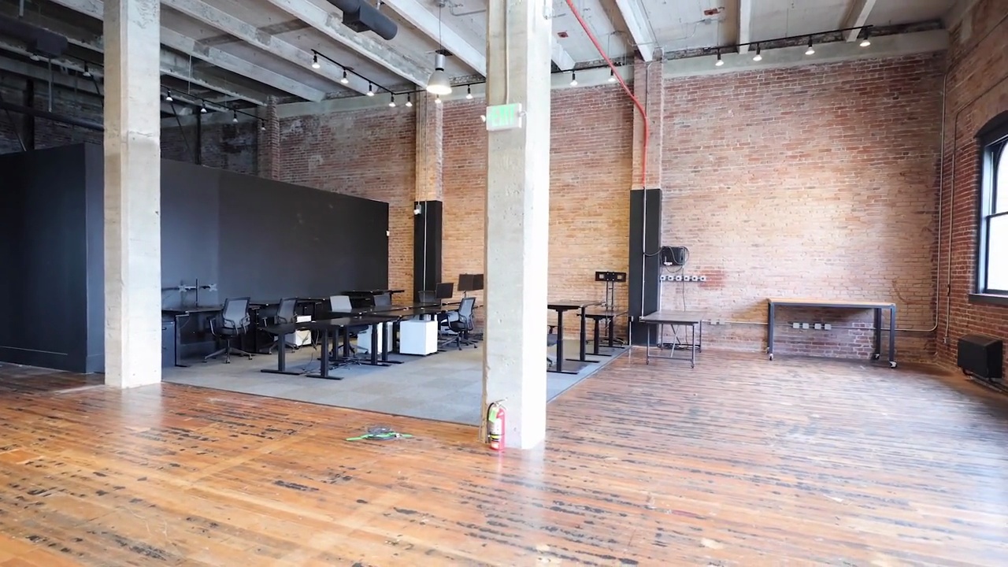
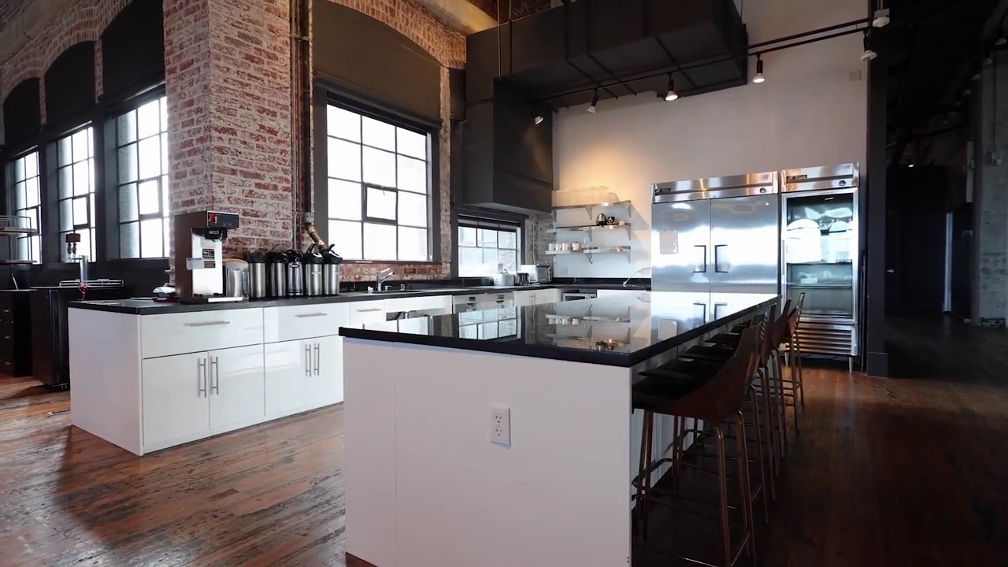
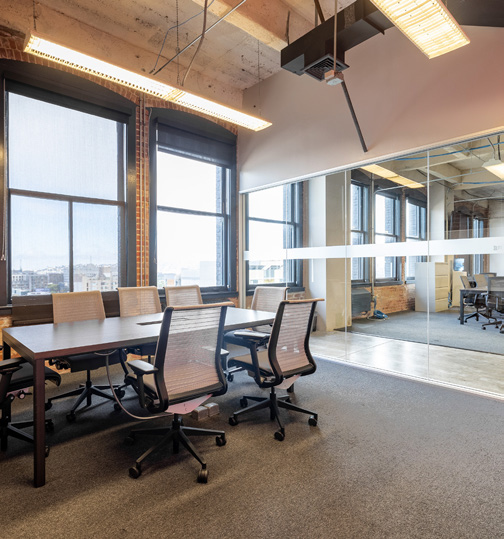
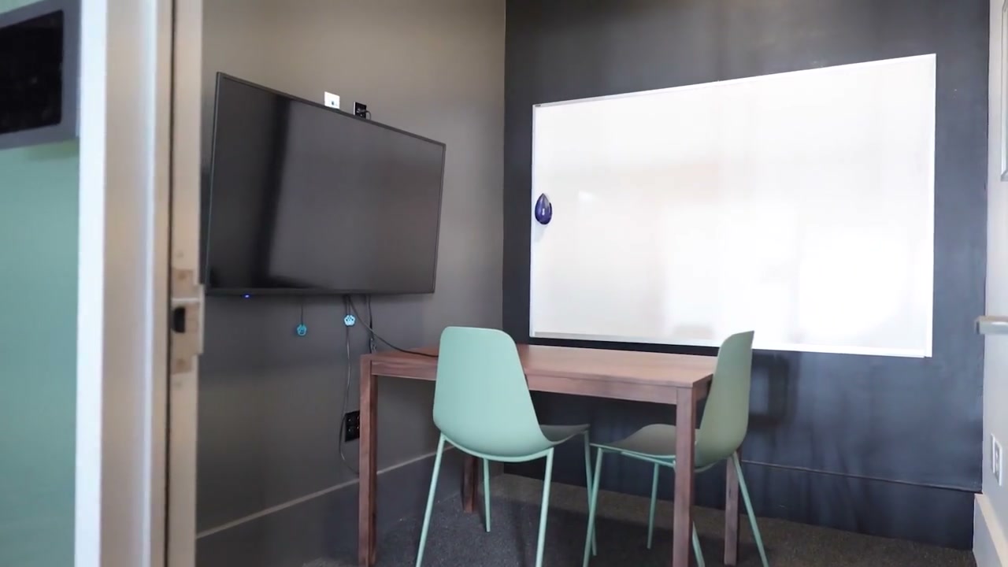
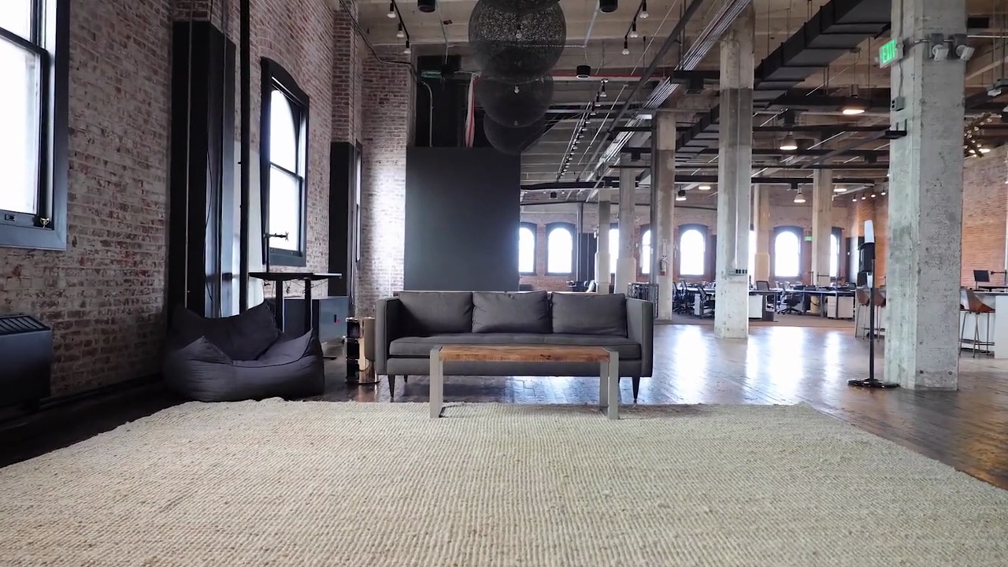
Walk the floor
The Virtual Tour.
Seventh Floor.
An address with a past
A new chapter.
A long history.
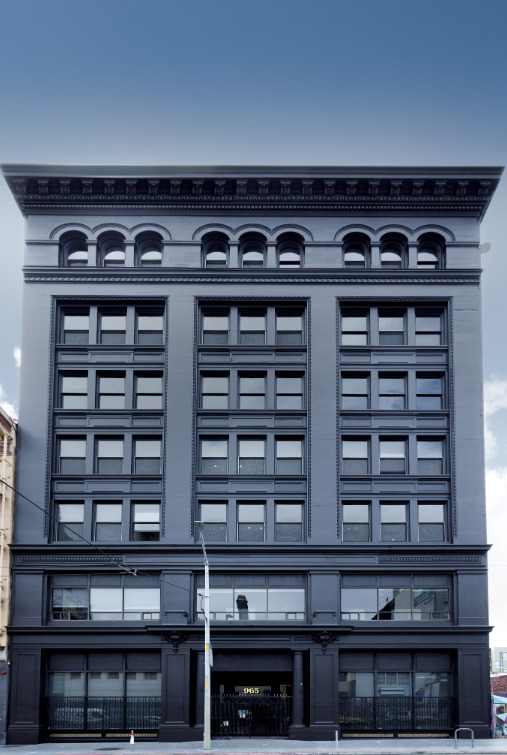
965 Mission carries twelve decades of San Francisco history: from the 1906 earthquake to being home to many before us. Today, we have the honor of continuing its legacy.
Read the full history
In 1905, 965 Mission was designed for the California Casket Company, a San Francisco maker of caskets and supplier to undertakers. For its new home they commissioned Albert Pissis, the Paris trained architect of the Hibernia Bank. He drew seven stories on a steel frame, walled in brick, faced in sandstone, and crowned with black arched windows.
Construction was nearly finished in April 1906 when the San Francisco earthquake and fire struck. The building was one of the few nearby to survive, along with the Mint just around the corner. The sandstone spalled in the heat and its rear walls were partly rebuilt; its vaults cracked, but the steel frame, cased in concrete, held. Before it was ever a home, it had already withstood the chaos of nature, like the ancient redwoods of our forests.
Repaired, it became the California Casket Company’s home until 1946. Later decades brought an opera company, garment and recording studios, a taxi school and, in time, technology companies. In the late 2010s, Y Combinator kept an office on the second floor. Today the building is protected within the city’s Mint-Mission Conservation District.
The Atelier’s home is the seventh floor, behind the arches at the top of the facade. The building carries twelve decades of San Francisco history, and we have the honor of writing its next chapter.
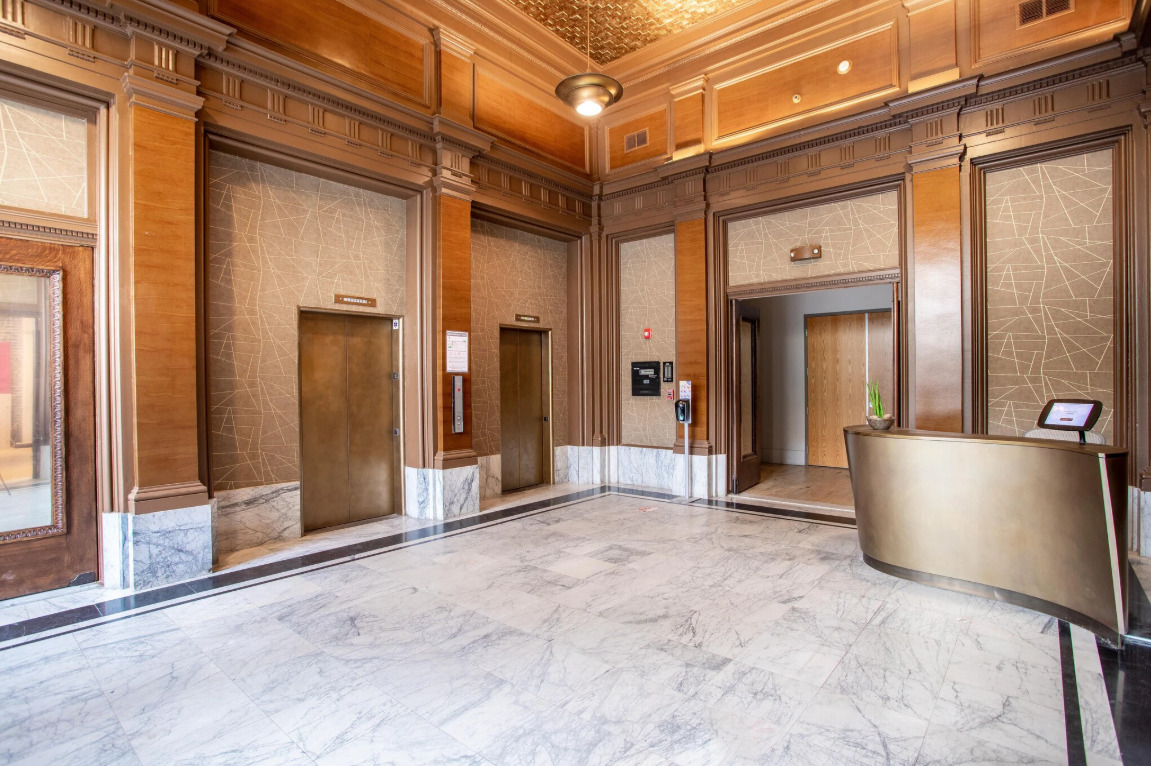
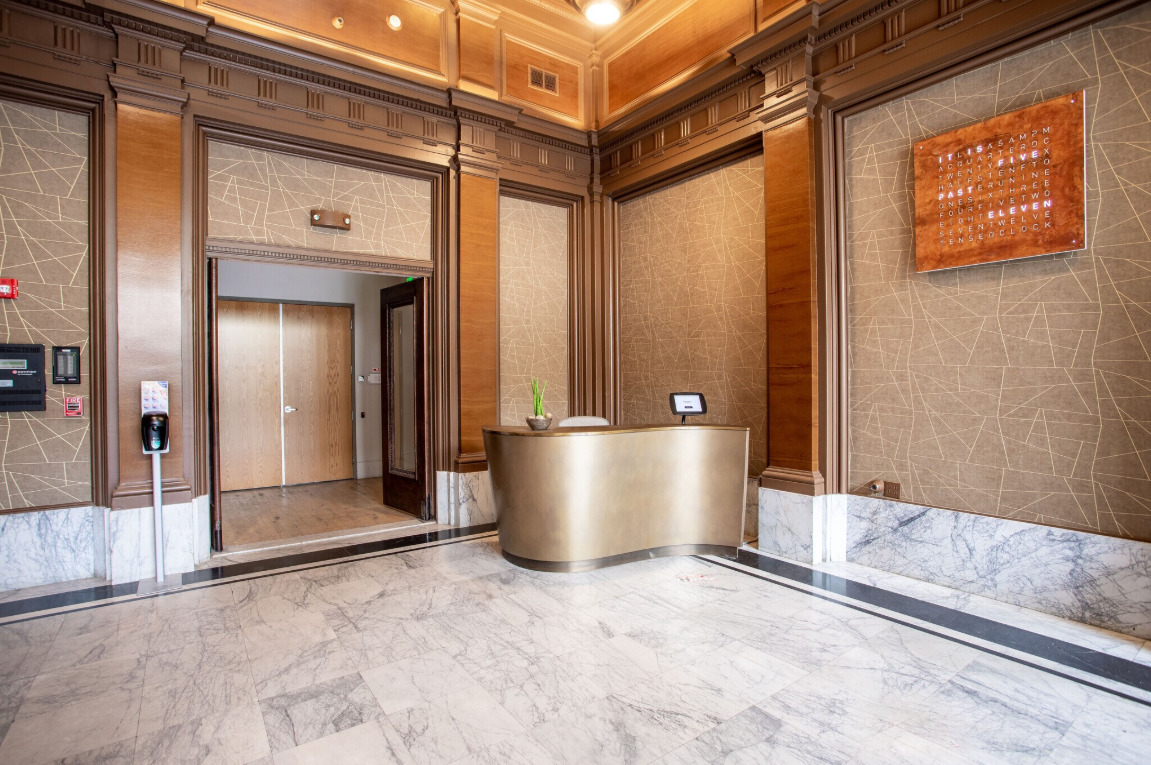
Membership
Membership.
Three ways to join.
Our first members are founding members. Bring your passions with you; host a talk, a workshop, a dinner or a salon, and help shape what The Atelier becomes. Founding members who commit to a dedicated desk for a year choose their desks first.
General membership
$399 per monthpaid annuallyQuarterly: $425 per monthMonth to month: $450 per month
- Includes
- Open desk seating
- Members-only events
- Host your own talks, workshops and gatherings
- Introductions to fellow members and a private member directory
- Fast fiber Wi-Fi
- Coffee, tea, and healthy snacks (Fairlife protein shakes, Ito En tea, jerky, yogurt, fruit and more)
- Lounge, dining and common spaces
- Meeting rooms and phone booths by booking
- Access
- During building hours; Monday to Friday, 8 am to 5 pm, and Saturday, 9 am to 1 pm.
- Best for
- If you come in a few days a week, and are happy to choose a seat each visit.
Limited capacity.
Dedicated desk
$630 per monthpaid annuallyQuarterly: $665 per monthMonth to month: $700 per month
- Includes
- A personal desk with storage
- Members-only events
- Host your own talks, workshops and gatherings
- Introductions to fellow members and a private member directory
- Fast fiber Wi-Fi
- Coffee, tea, and healthy snacks (Fairlife protein shakes, Ito En tea, jerky, yogurt, fruit and more)
- Lounge, dining and common spaces
- Priority booking for meeting rooms and phone booths
- Request your favorite snacks and drinks
- Access
- 24/7, subject to building access requirements.
- Best for
- If you or your team want a dedicated home for your work set up just the way you want it, and the freedom to come in whenever inspiration strikes.
Desks are chosen by commitment length: annual members first, then quarterly, then month to month.
Private office
Pricing by inquiryMinimum 12 month commitment.Apply and we will be in touch about pricing.
- Includes
- A private office, available furnished (up to 6 or 9 people)
- Members-only events
- Host your own talks, workshops and gatherings
- Introductions to fellow members and a private member directory
- Fast fiber Wi-Fi
- Coffee, tea, and healthy snacks (Fairlife protein shakes, Ito En tea, jerky, yogurt, fruit and more)
- Lounge, dining and common spaces
- Priority booking for meeting rooms and phone booths
- Request your favorite snacks and drinks
- Access
- 24/7, subject to building access requirements.
- Best for
- If you are building something with your team and want a room of your own; a door that closes when the work needs focus, and a whole community just outside it.
Two offices available.
Quarterly and annual memberships are paid in advance. Month to month memberships end with 30 days notice.
Teams are welcome; each team member holds their own membership. Membership is by application.
Life here
Life here.
A few things that are good to know.
- Expected opening
- Early to mid December 2026; estimated December 1, 2026.
- Hours & access
- Building hours are Monday to Friday, 8 am to 5 pm; Saturday, 9 am to 1 pm. Dedicated desk and private office members have 24/7 access, subject to building access requirements.
- Desks & chairs
- Sit/stand desks and ergonomic mesh chairs throughout.
- Rooms & offices
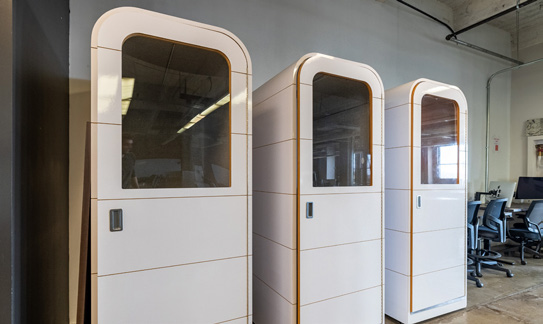
- Three phone booths, five meeting rooms and one conference room, most with screens and whiteboards, plus two private offices that fit up to 6 and up to 9 people.
- Lounge & dining
- A lounge with sofas for reading and conversation, and a dining area with long tables and benches.
- Gatherings
- Members-only events, from monthly dinners to creative sessions, shaped by what members want to do. Members are welcome to host their own; a talk, a workshop, a dinner or a salon.
- Introductions
- As the community grows, we introduce new members to people they should meet, and a private member directory helps you find each other’s work.
- The kitchen
- A shared kitchen with a long island and stools. Refrigerator, microwave, sink and coffee, with a pantry of healthy snacks and drinks like Fairlife protein shakes, Ito En tea, beef jerky, Greek yogurt, nuts and fresh fruit.
- Guests & room bookings
- Guests are welcome; the guest policy and room booking details are shared once your membership is approved.
- Our address
- 965 Mission Street, Suite 700, San Francisco. Our home is on the seventh floor.
The floor plan
The lay of the land
One whole floor.
Room to find your place.
Suite 700 · 10,745 square feet
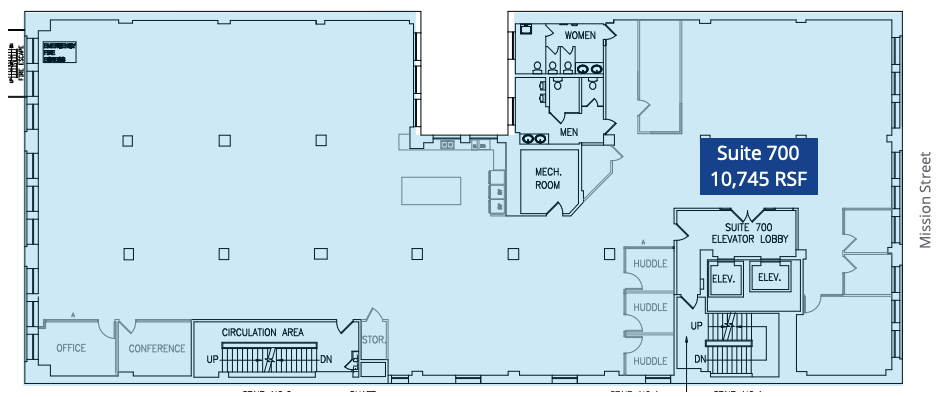
2 private offices · 5 meeting rooms · 1 conference room · 3 phone booths.
The furnished view follows the building’s furniture plan, with the three freestanding phone booths drawn beside it. Furniture today differs in places; see the photographs.
Getting here
965 Mission Street, Suite 700
San Francisco, CA 94103
- By transit
- Powell Street BART and Muni ↗ are about a five minute walk, and Civic Center BART and Muni about ten minutes.
- Parking
- Public paid parking is available at the Fifth & Mission garage, 833 Mission Street ↗.
A place to give your work a home.
And people to share your passion with.